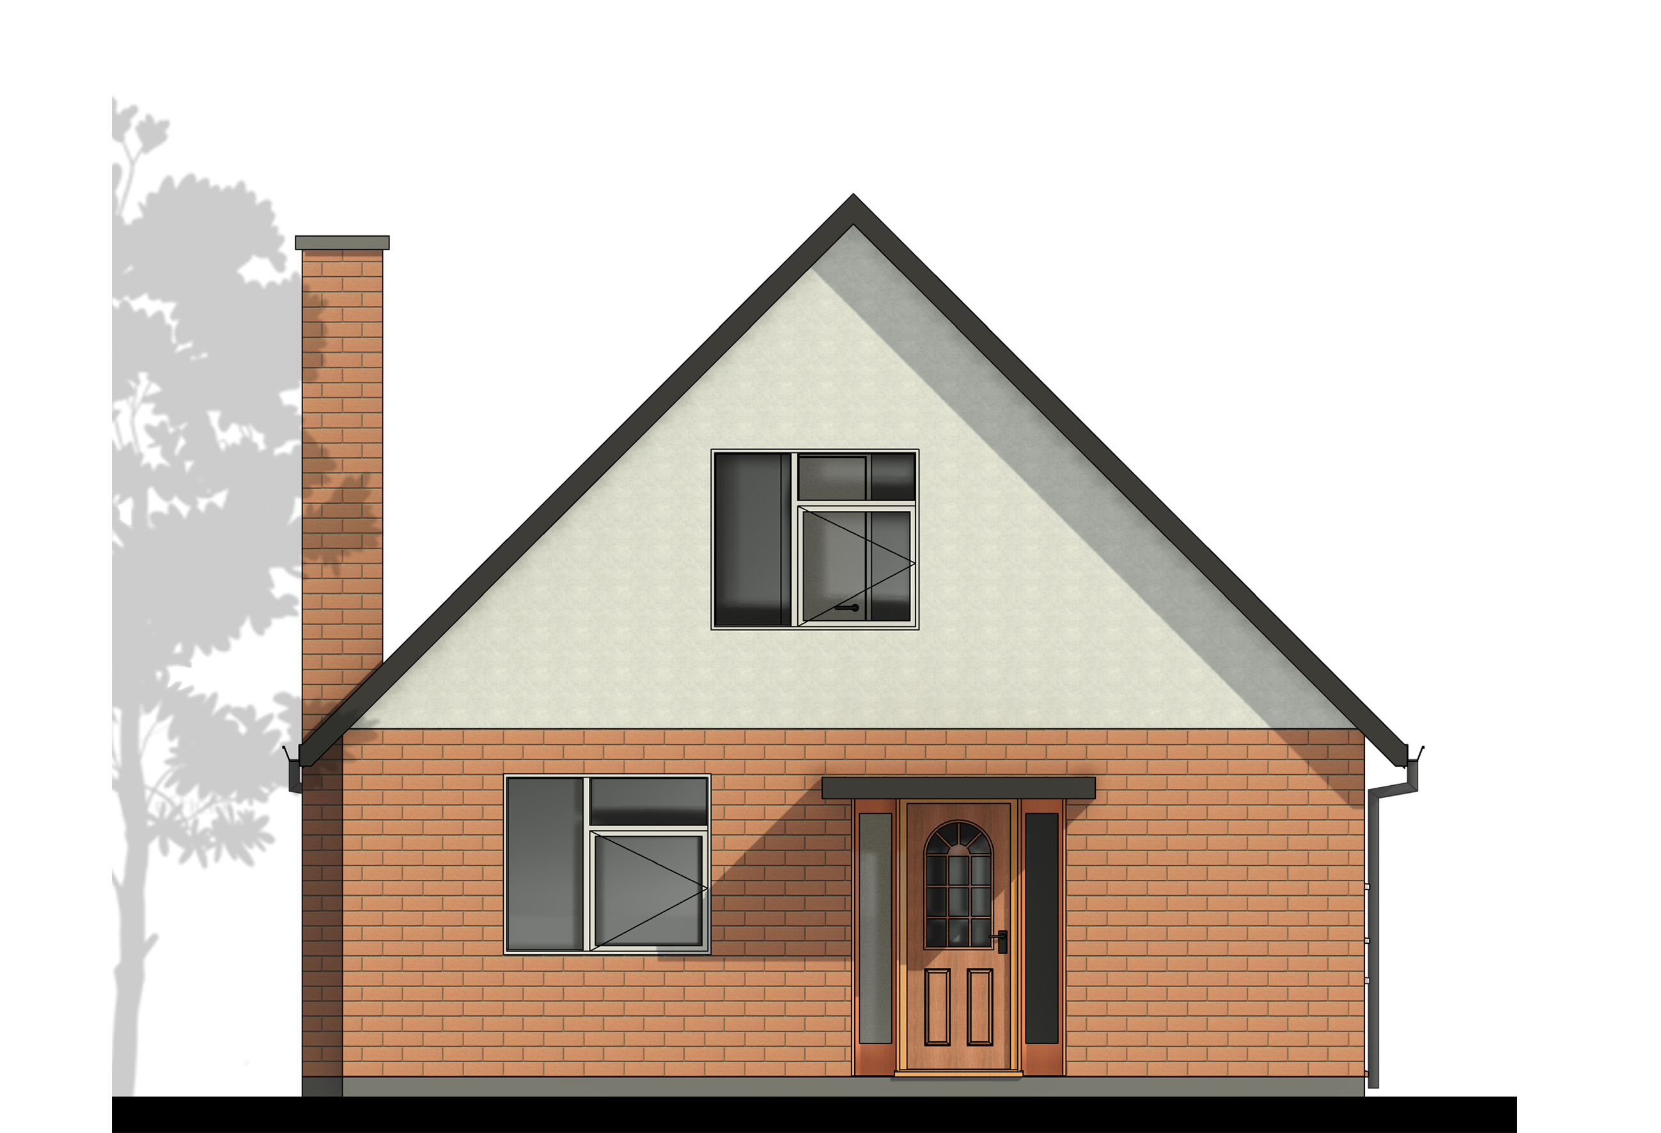
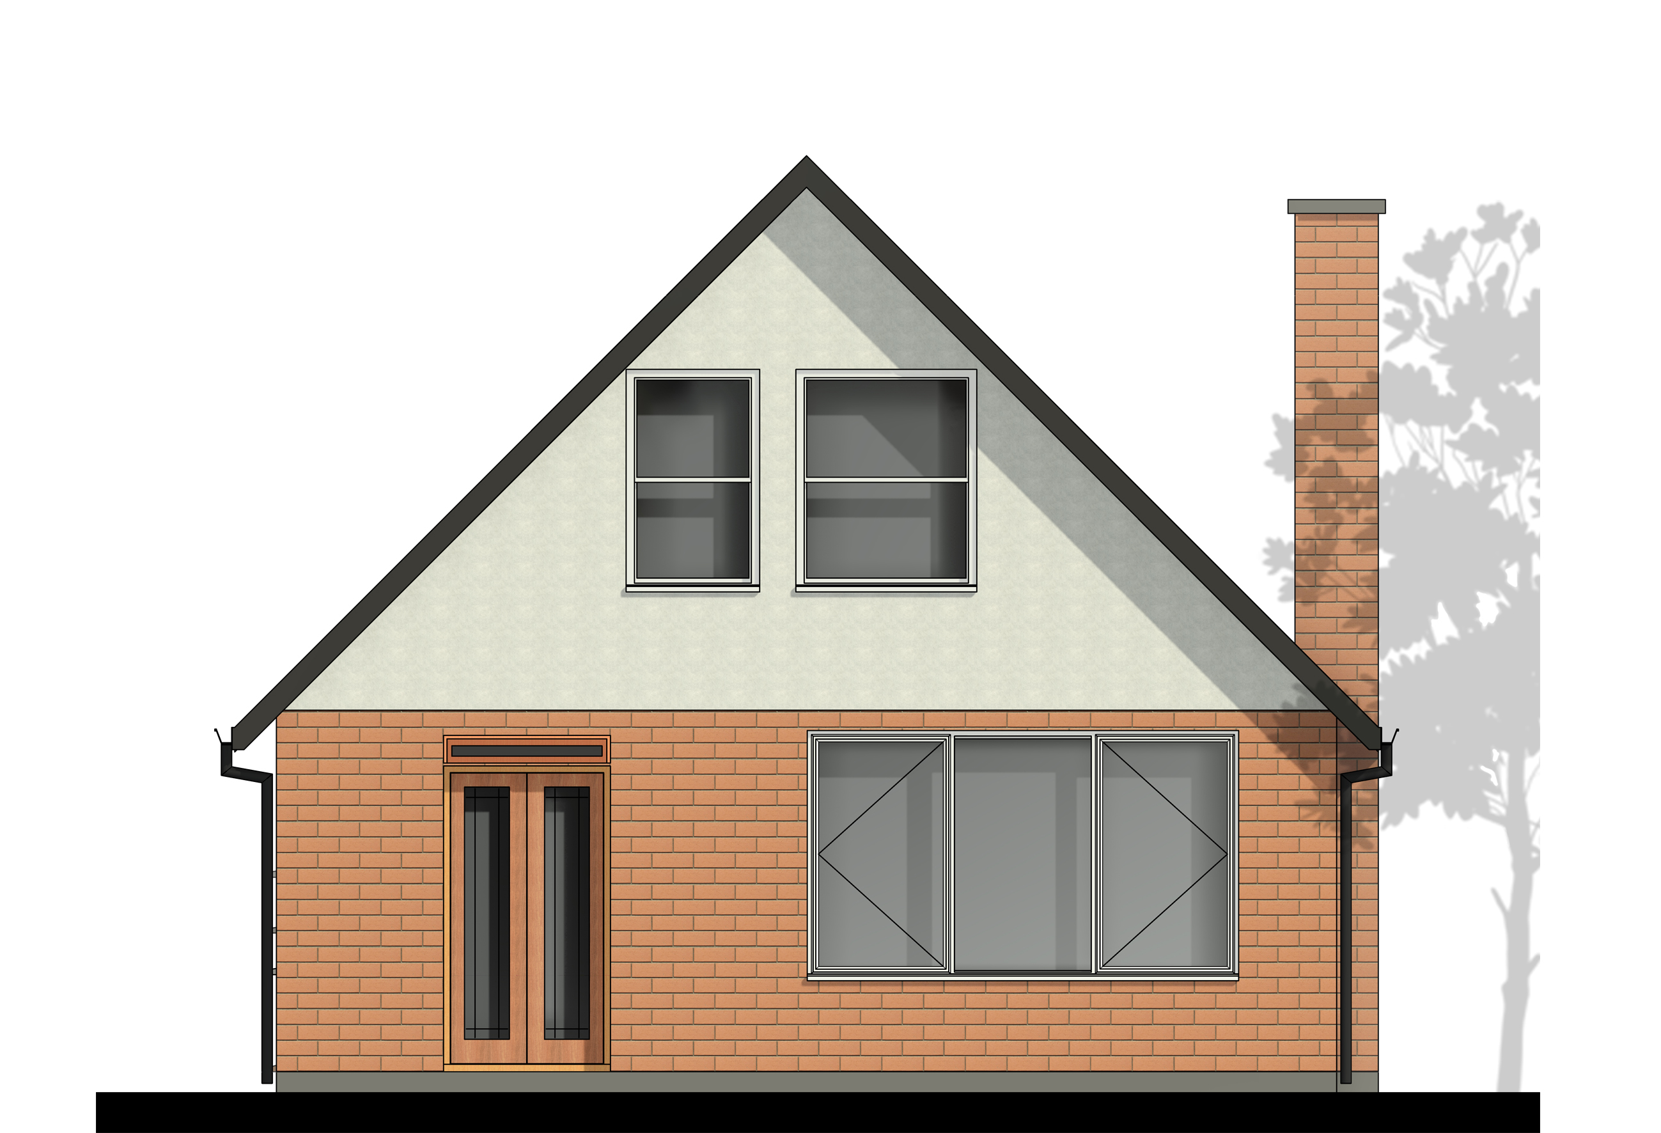
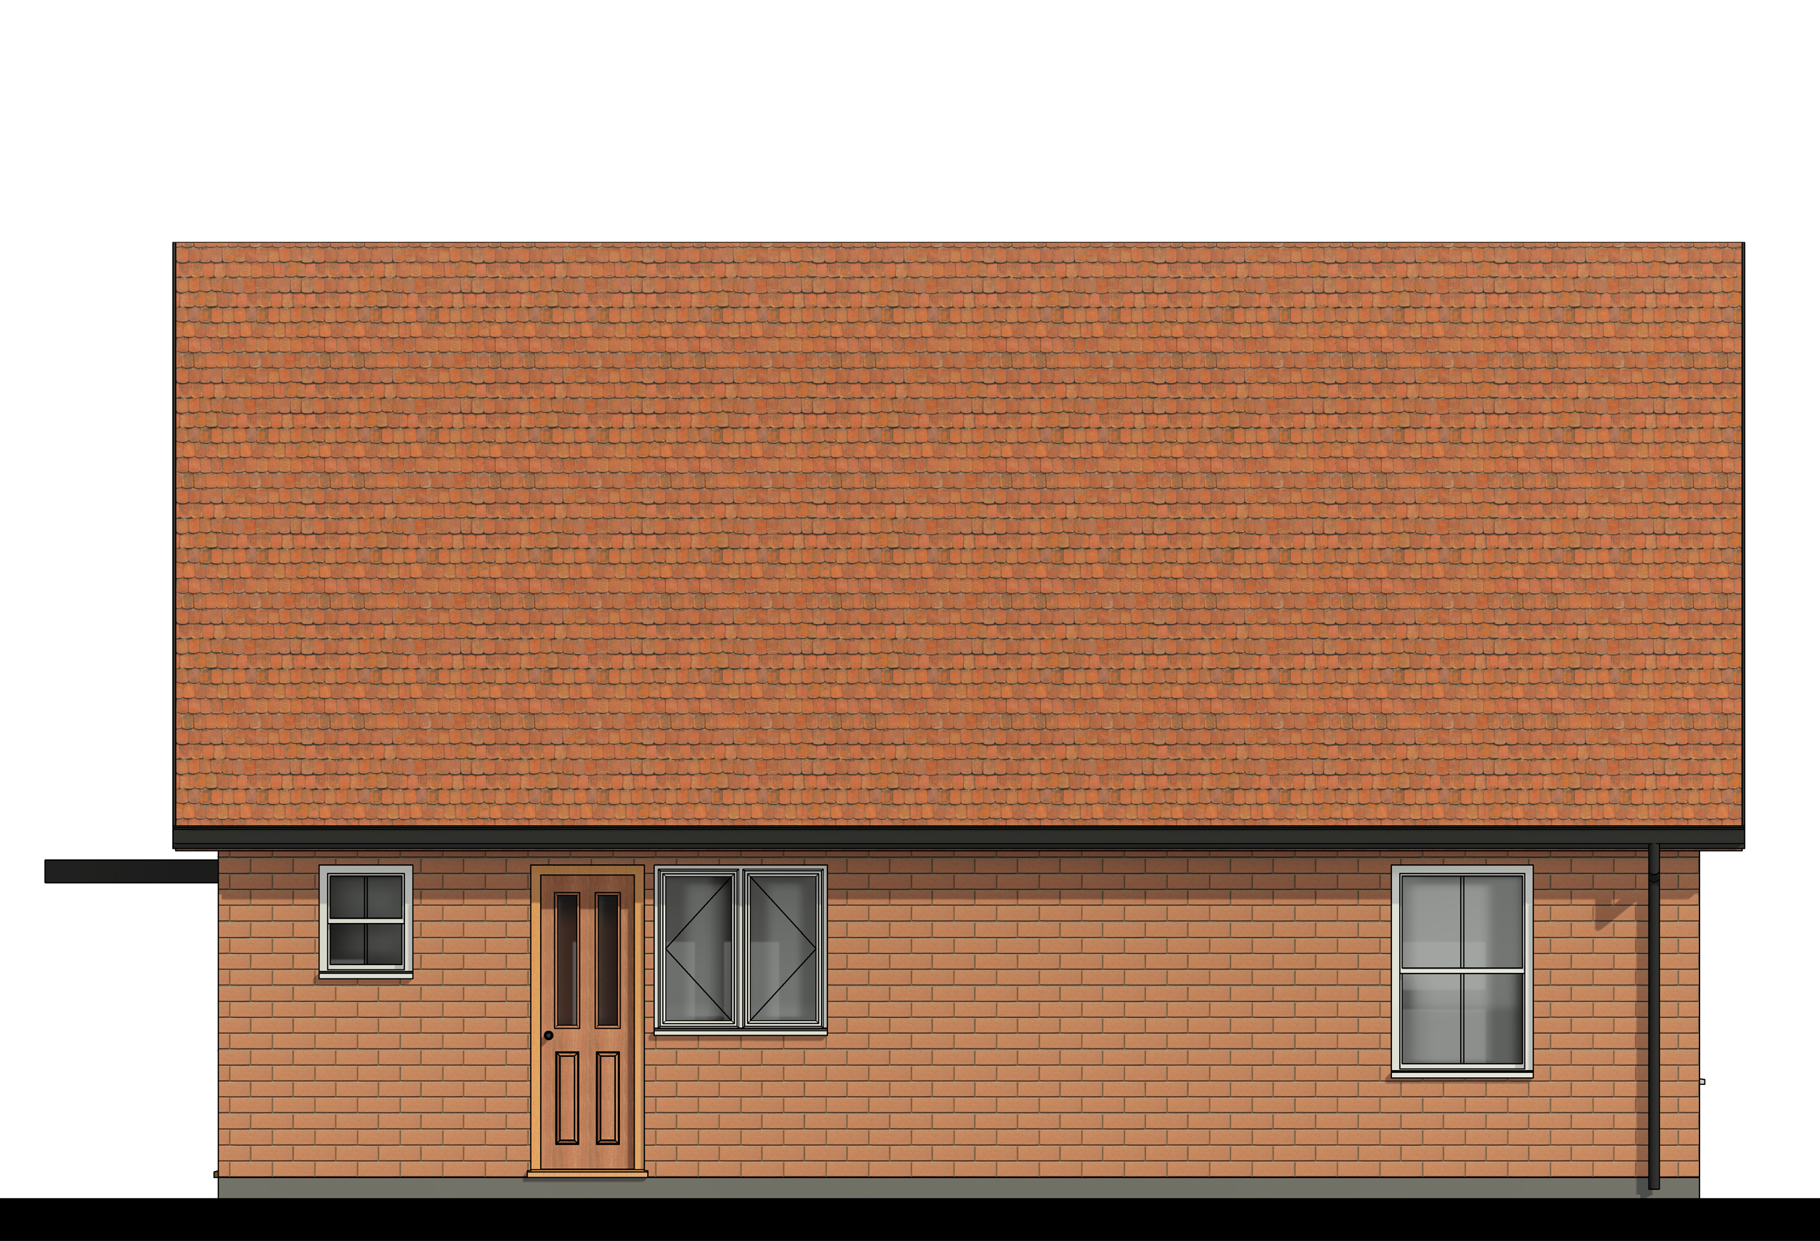
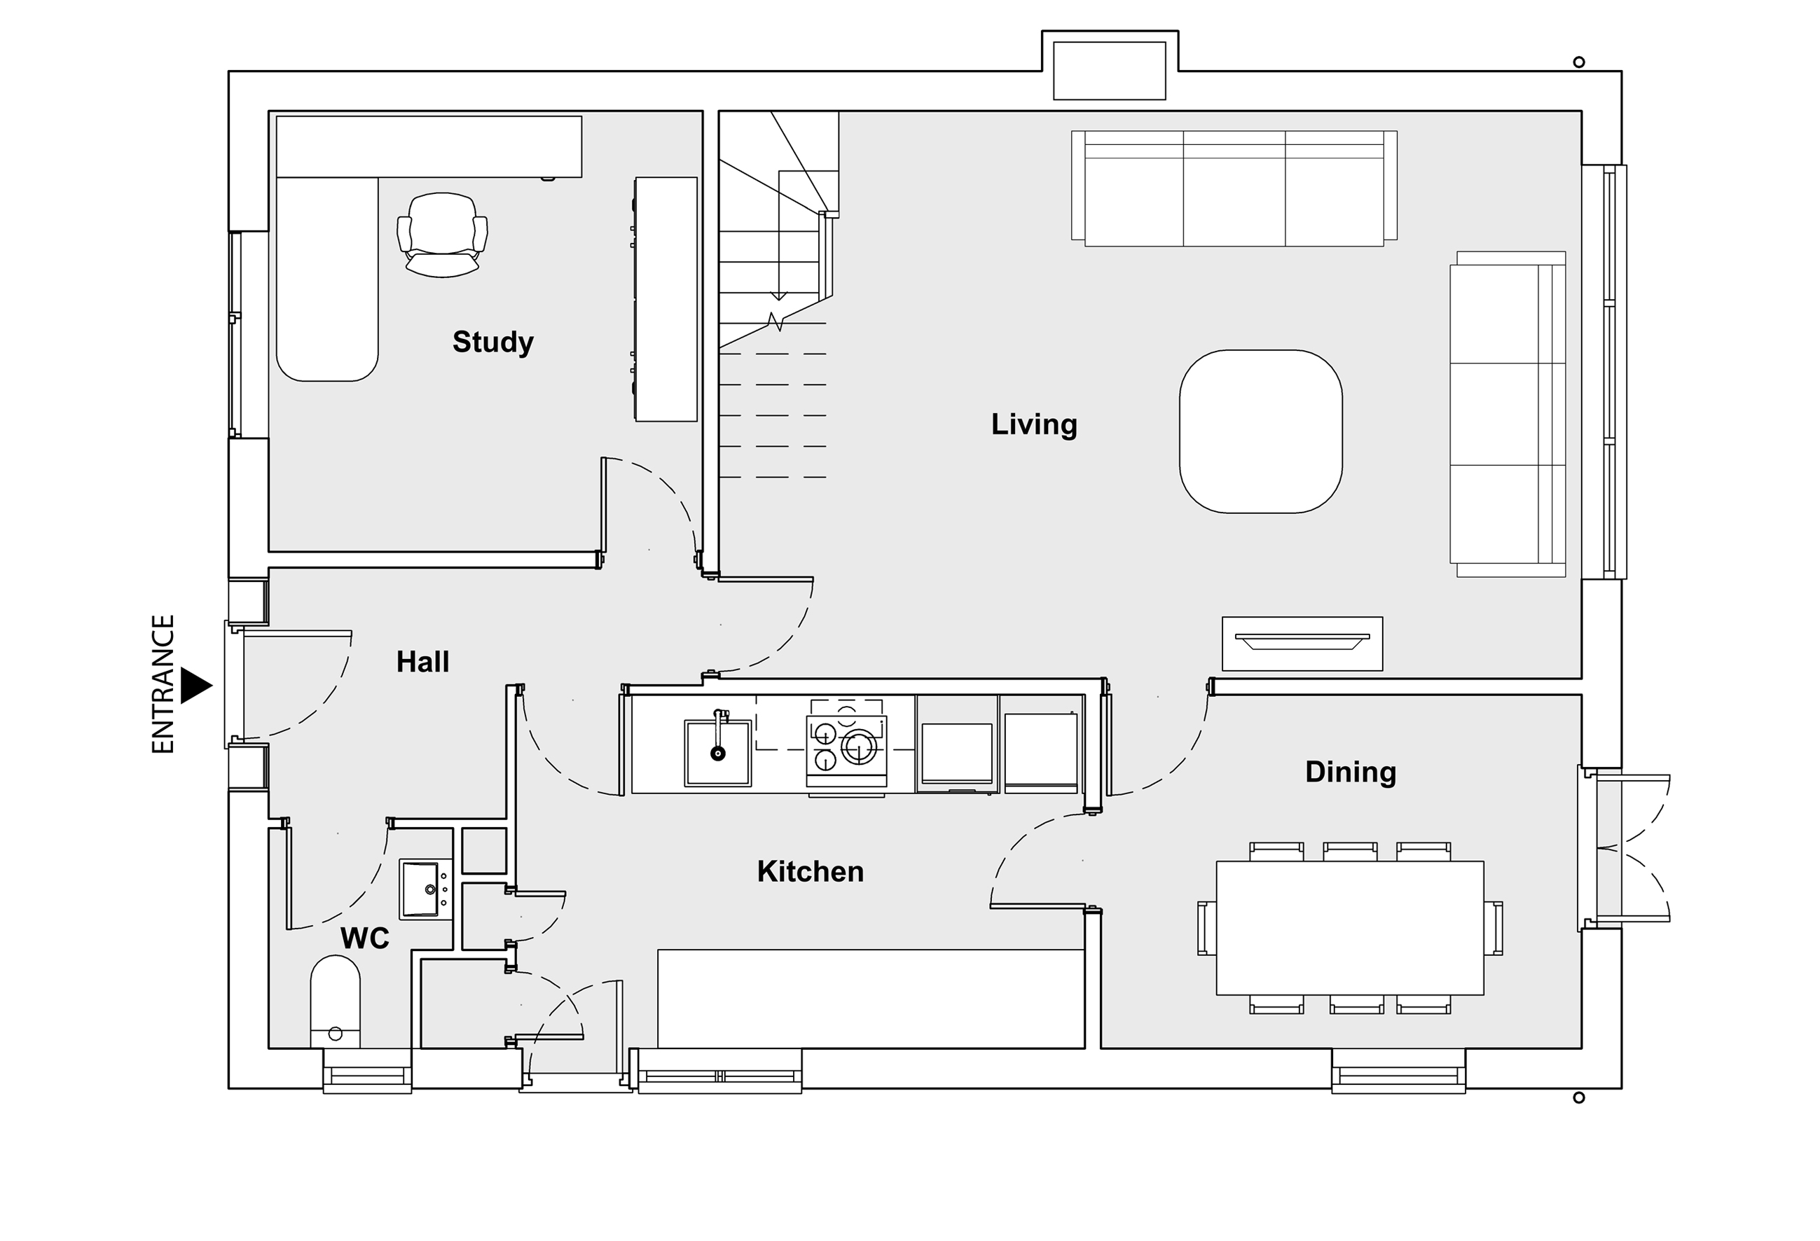
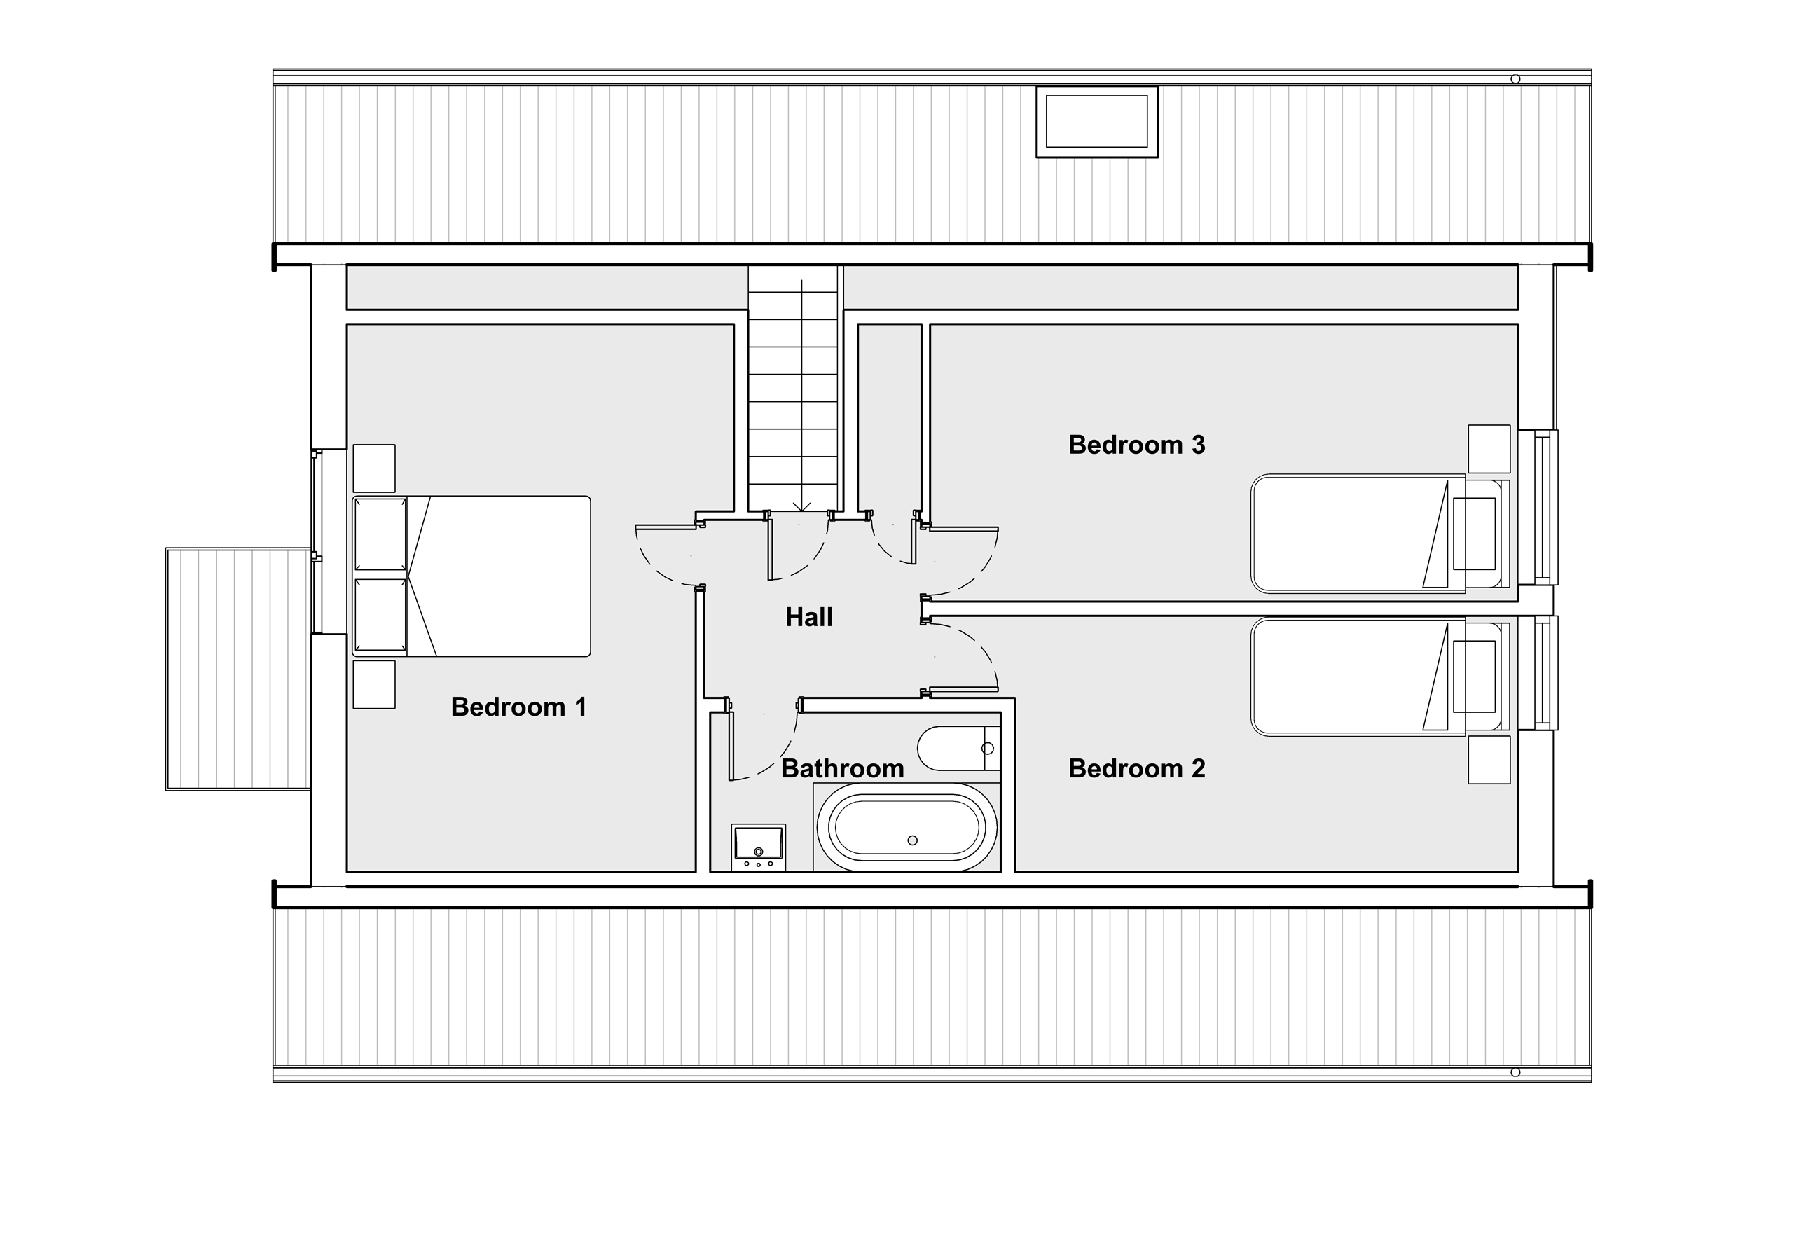
Our clients had lived in their home in Berkshamted for many years. The house was big, but the kitchen and dining spaces were divided, and living space felt cramped. They wanted to completely renovate and extend their detached house, adding both innovative features and some character. The original detached house had three bedrooms, one bathroom and was too narrow for the family. The large property size and large garden were suitable for renovations and extensions.
Year of completion
2021
Budget
£ 30000
Location
Berkshamted
Planning authority
Dacorum Borough Council
HP4, BERKHAMSTED
Our Solution
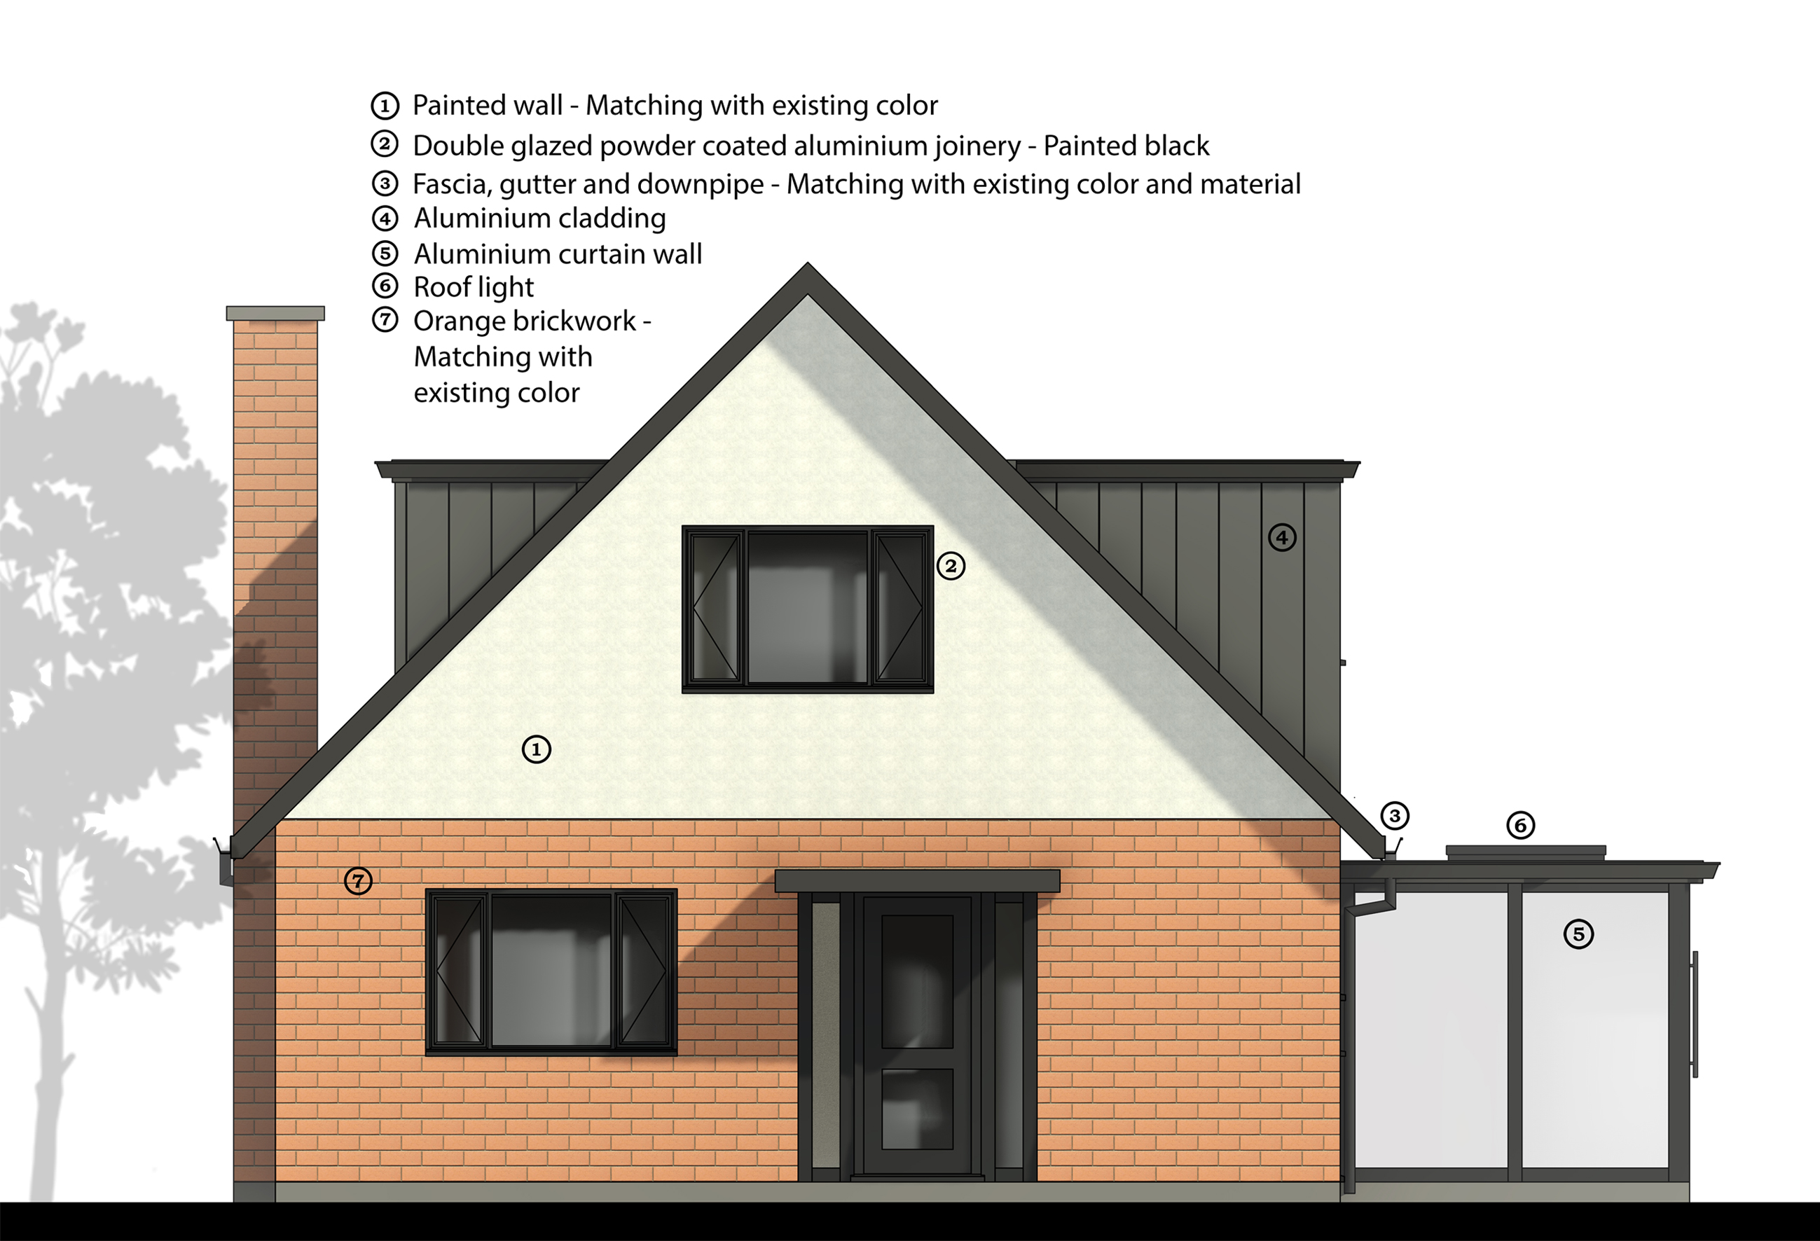
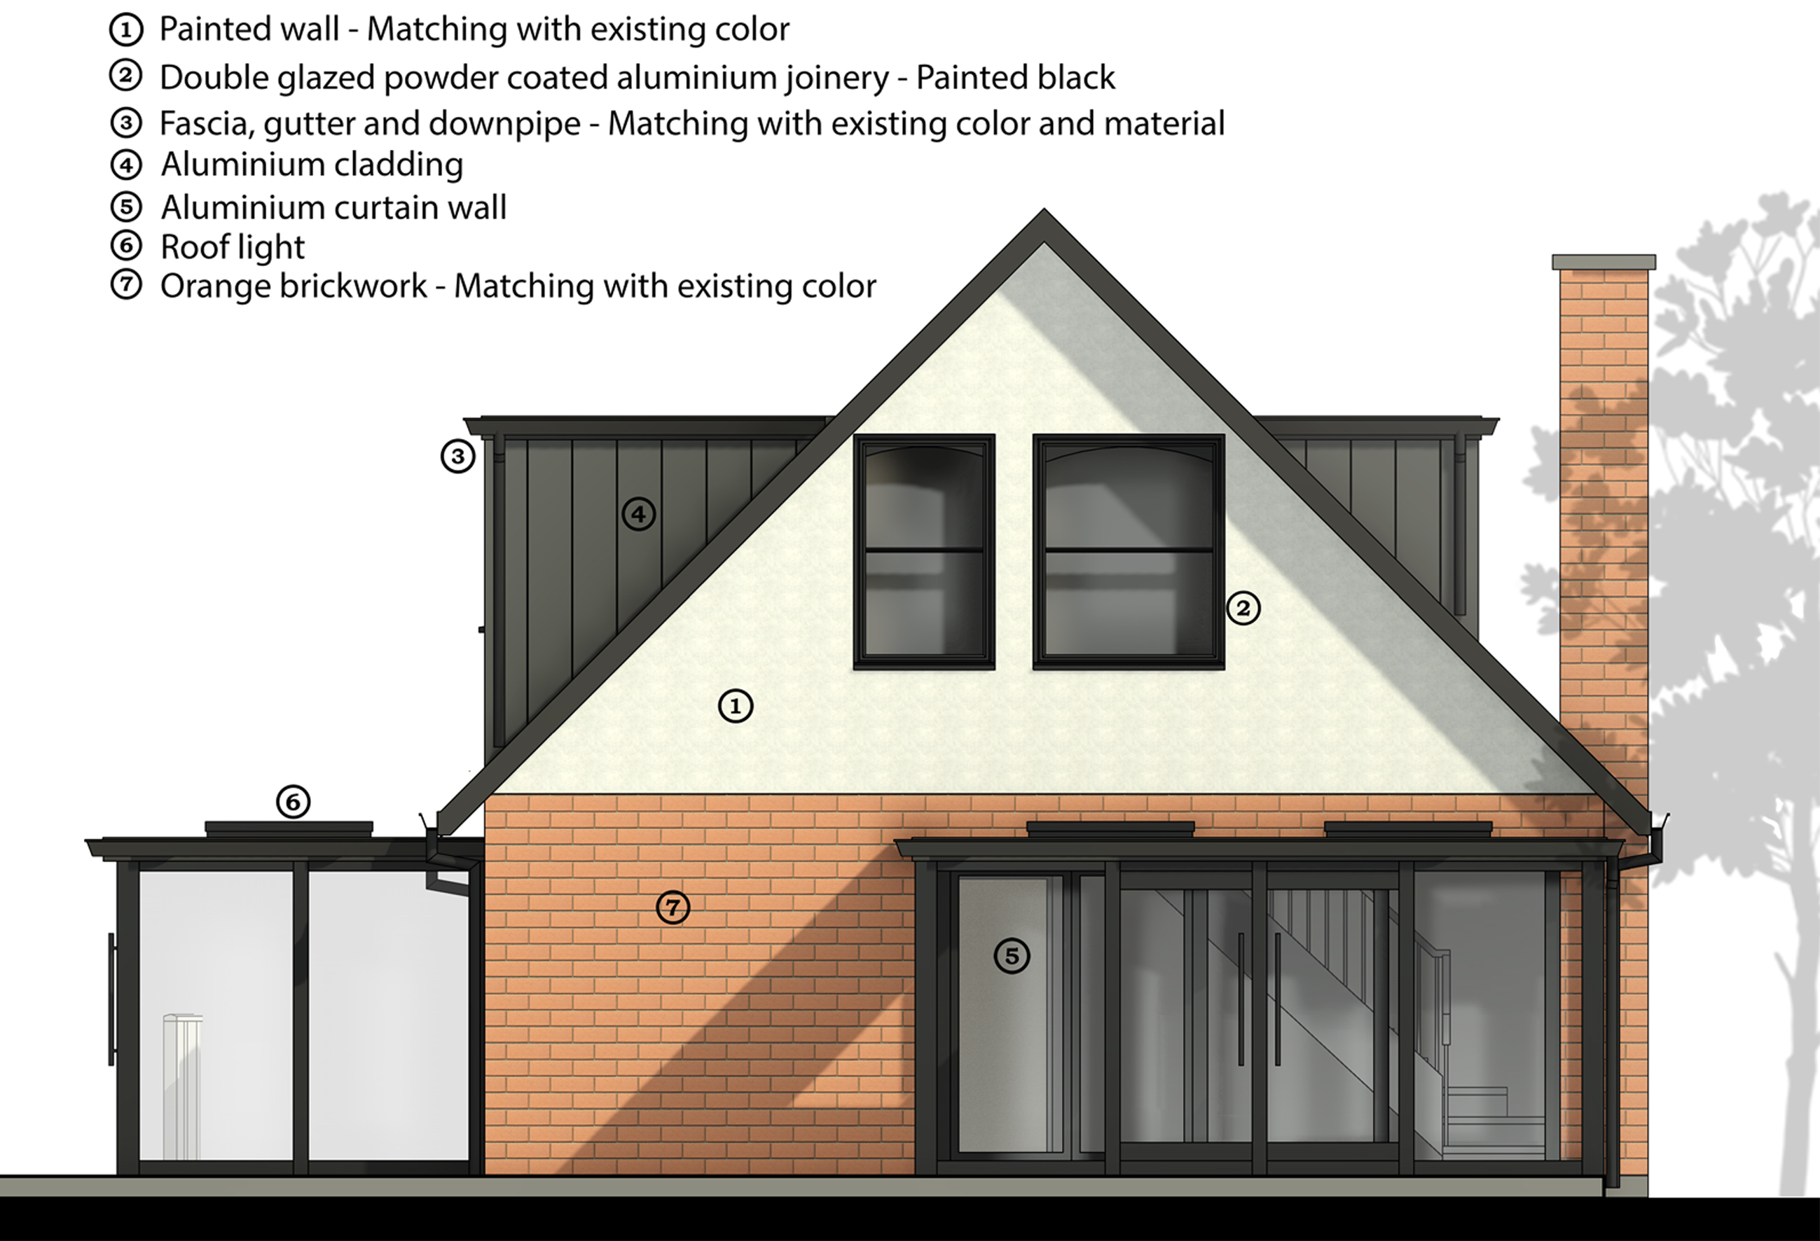
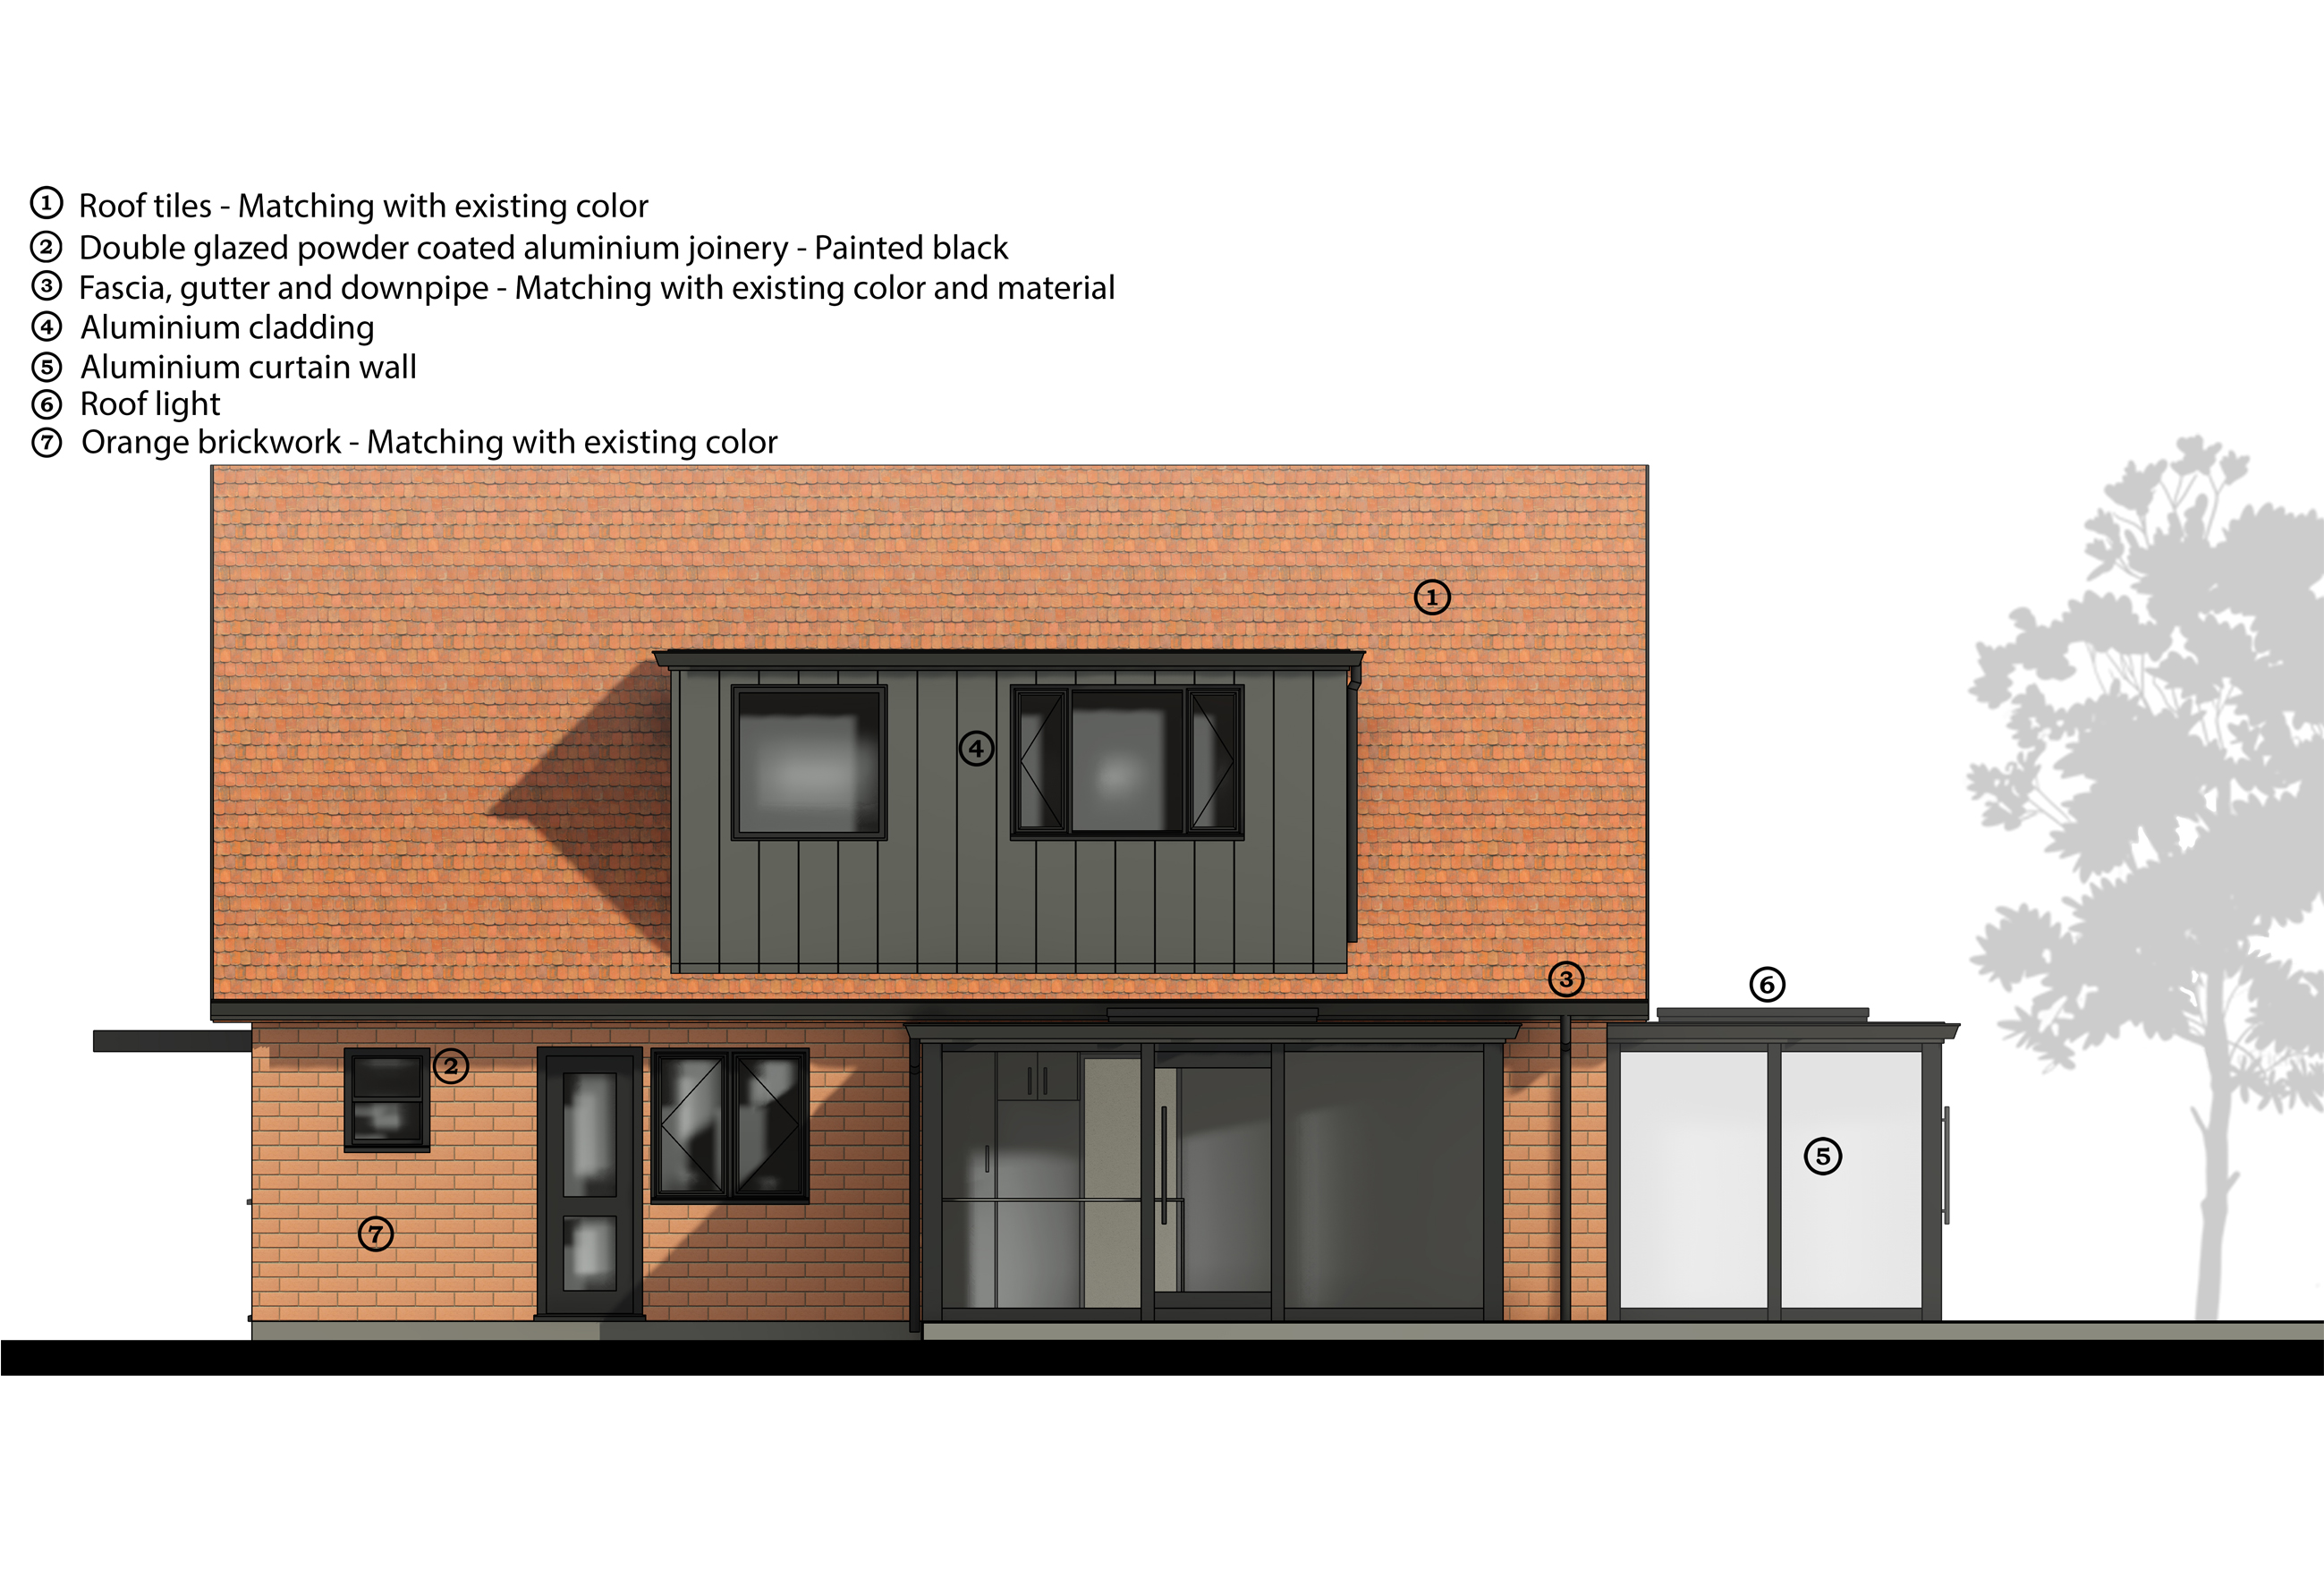
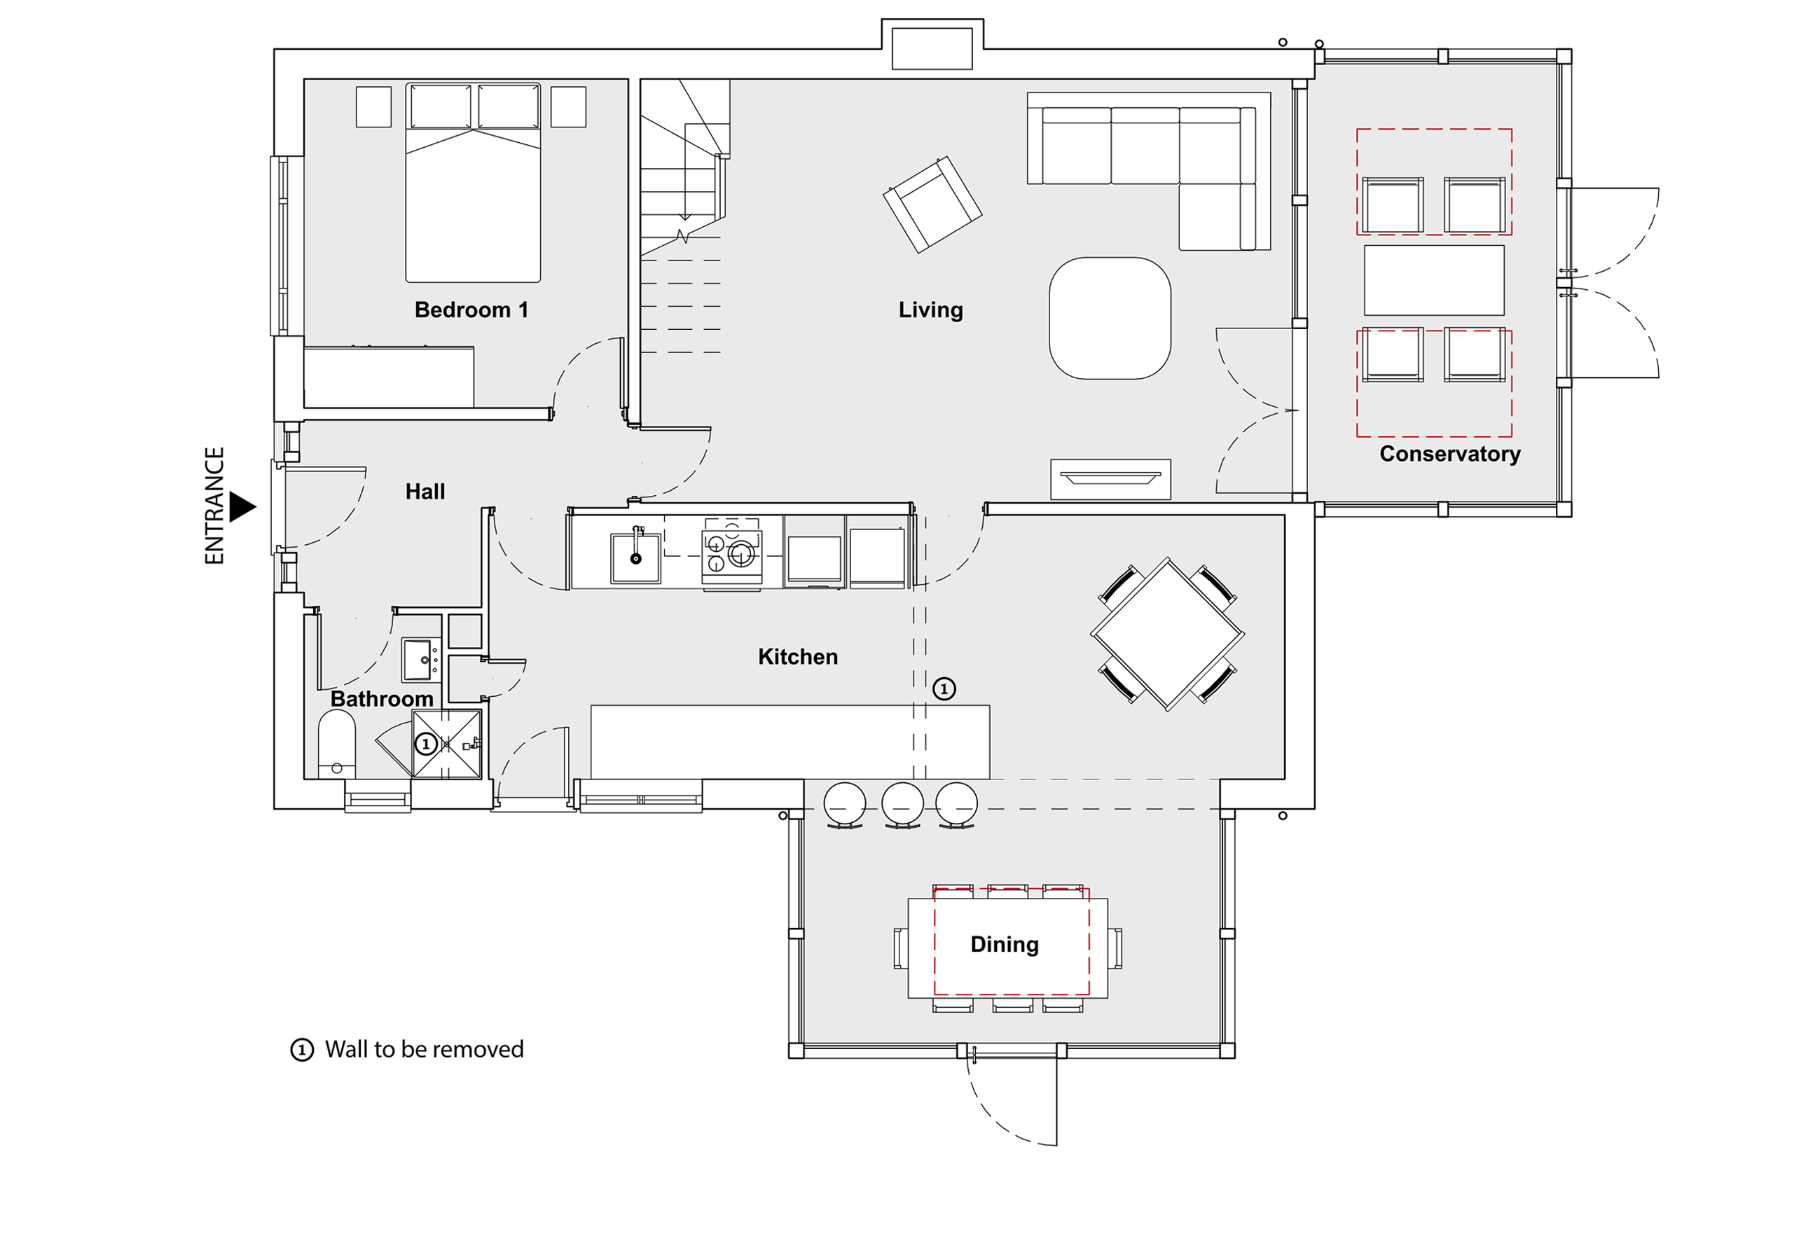
We made two separate planning to cover the kitchen and living area on the ground floor. While the extension on the side facade made the dining room much larger and allowed to establish a strong relationship with the kitchen, the extension in the living area provided natural light with the glass door and skylights opening onto the garden, making the view an integral part of the house. The enhanced ground floor living space has plenty of space for children to play, study and socialize.
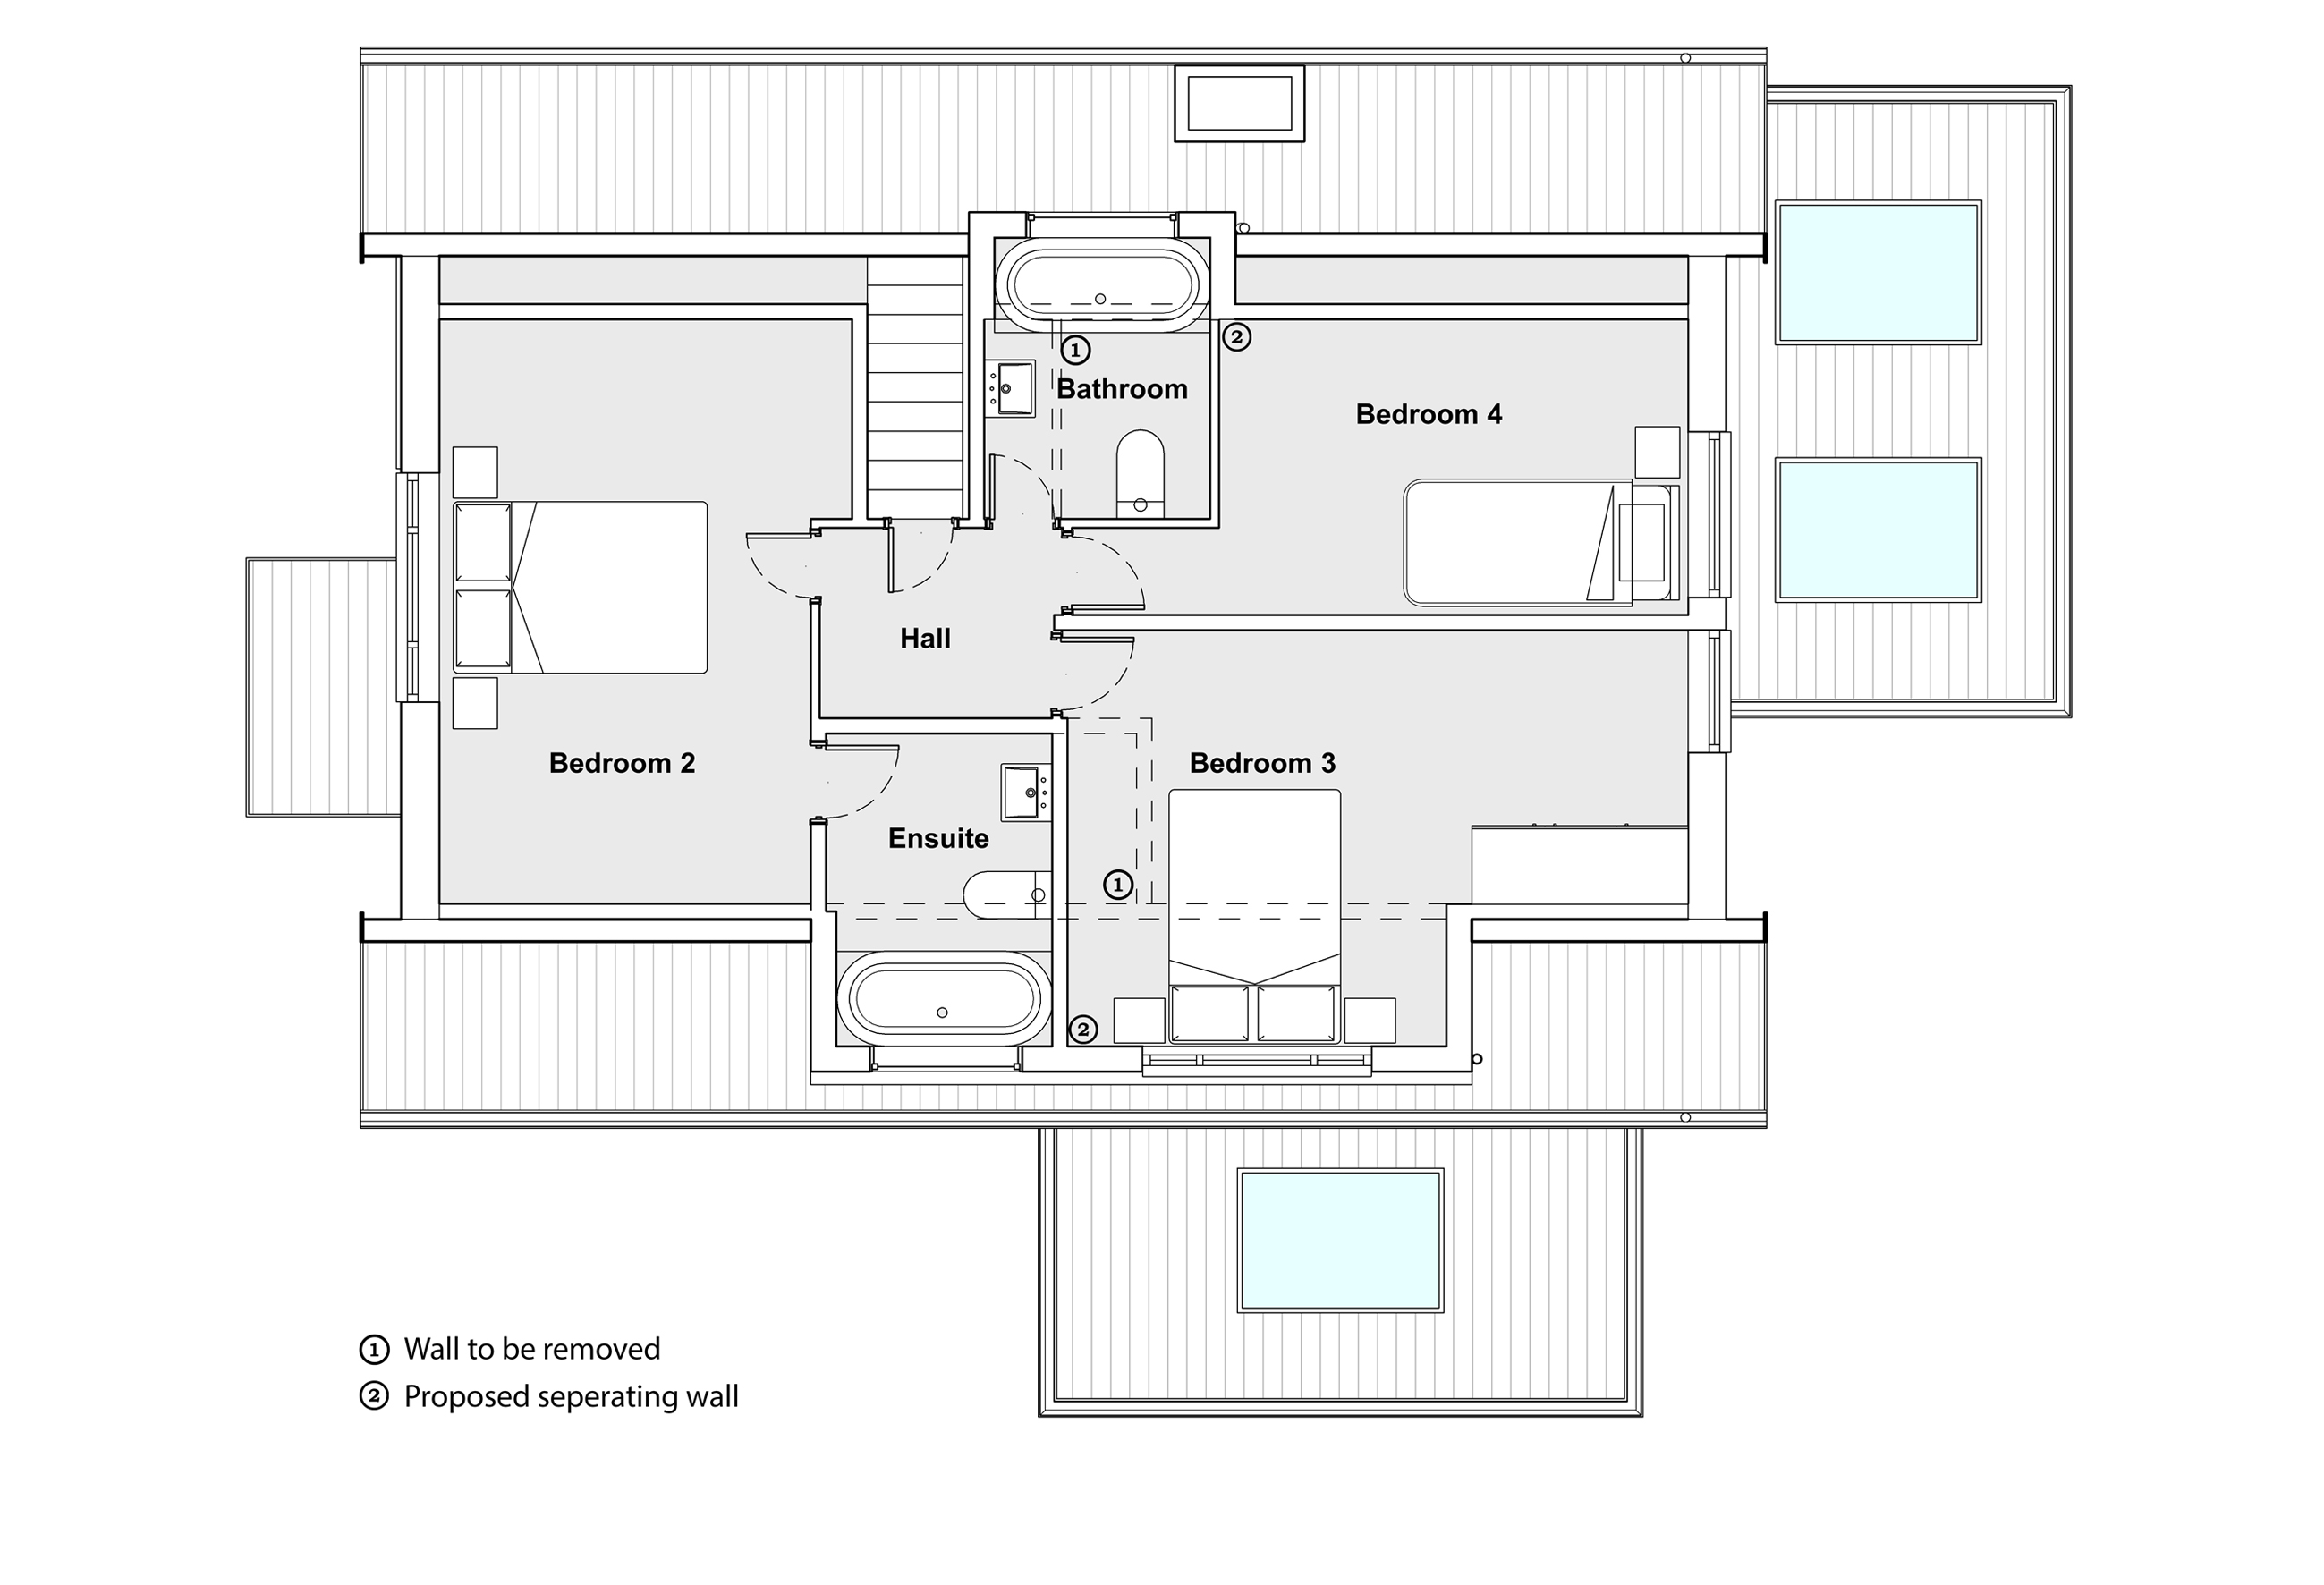
At the request of our clients, we proposed a compelling loft conversion to make the best use of space and light on the upper floor.In the loft we placed two dormers on the side facades containing the bedrooms and bathroom to build on top of the main roof. Dormer loft conversions are a sensible, straight forward and often inexpensive way to add extra space. In this way, we have obtained more comfortable areas with the increase in space.We also found innovative interior design solutions to bring our client's vision to life. The bedrooms were fully renovated and equipped with ensuite bathrooms, jacuzzi and walk-in wardrobes, ideal for the comfort in private spaces. Our client's home life be came more pleasant and their property value increased significantly.
“ We design residential extensions for a modern life – extensions that bring happiness, peace and serenity to our guests.”
ELMCO Design
“The radical transformation processes that will add value to your home may make you nervous, but we have the experience to guide you through the whole process. In recent years, we have helped dozens of homeowners leverage the UK's thriving real estate industry to successfully transform their properties and significantly increase their wealth. If you feel confident about maximizing your property's potential, we can also help you..”
We use cookies on our website. Some of them are essential, while others help us to improve this website and your experience. We use cookies and other technologies on our website. Some of them are essential, while others help us to improve this website and your experience. Personal data may be processed (e.g. IP addresses), for example for personalized ads and content or ad and content measurement. You can find more information about the use of your data in our privacy policy. You can revoke or adjust your selection at any time under preferences.





.png)